Search

Leave a Message

Thank you for your message. We will be in touch with you shortly.

604 West Lake Avenue

$1,050,000
604 West Lake Avenue, Guilford, Connecticut 06437
604 West Lake Avenue

604 West Lake Avenue

$1,050,000

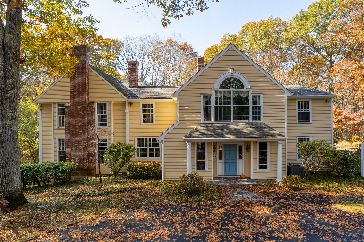
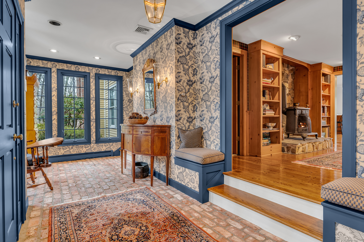
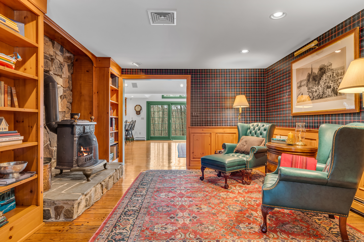
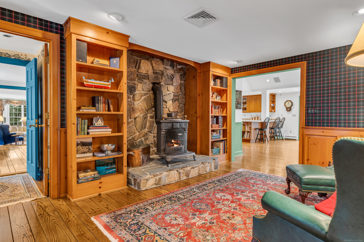
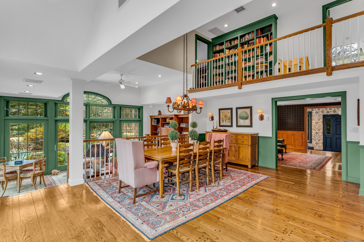
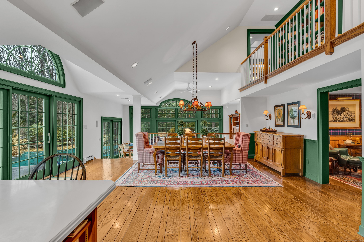
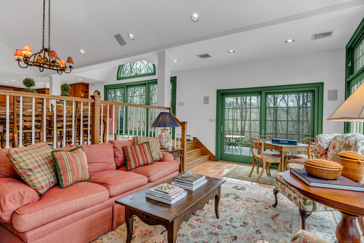
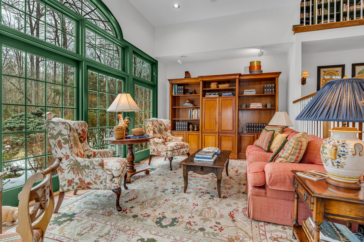
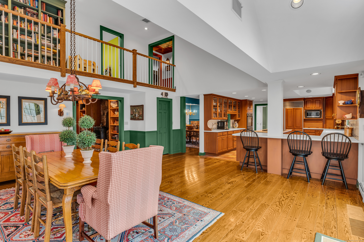
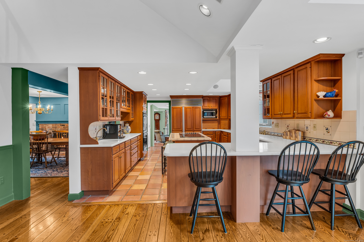
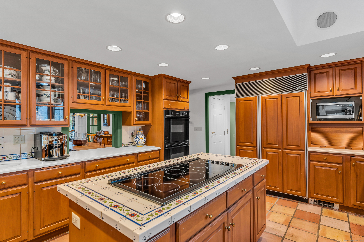
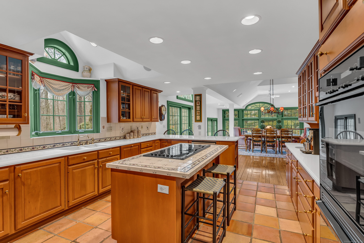
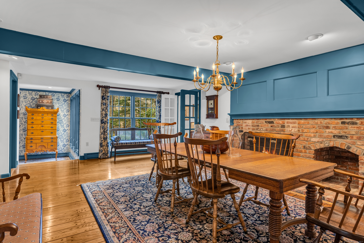
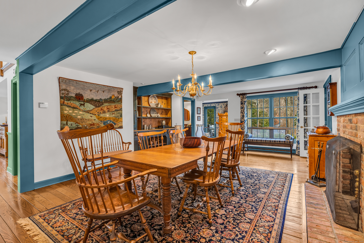
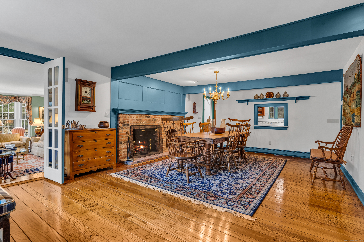
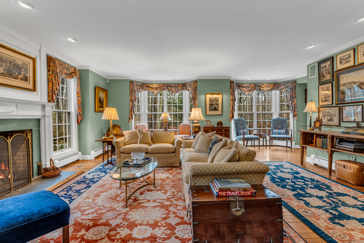
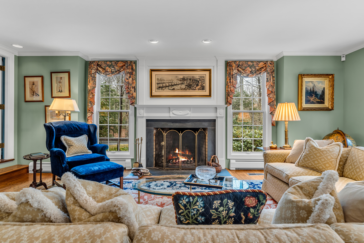
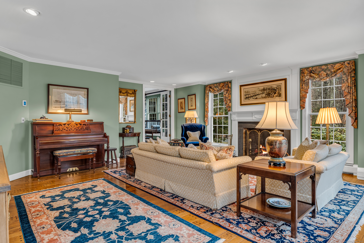
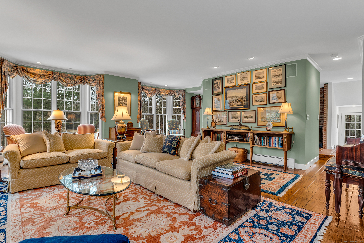
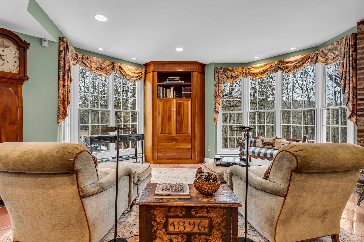
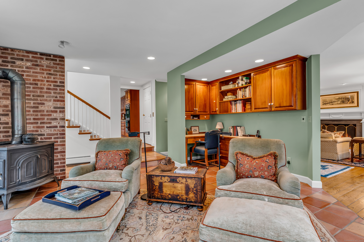
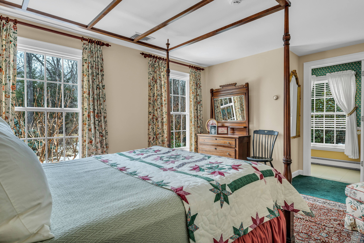
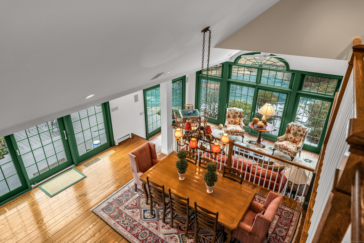
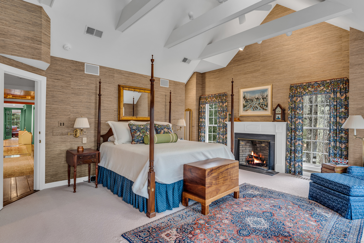
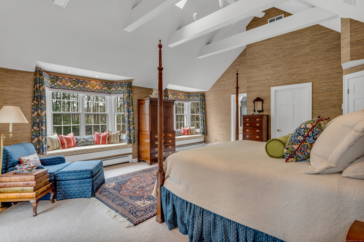
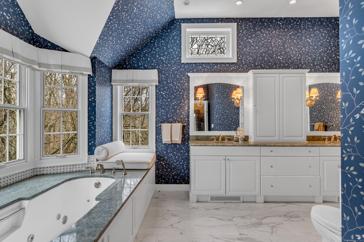
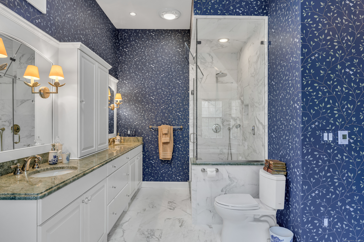
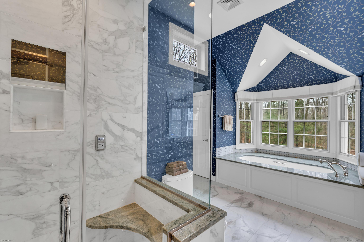
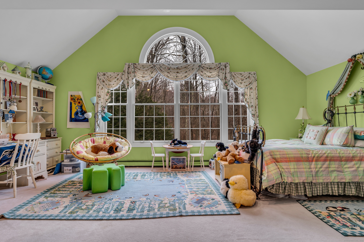
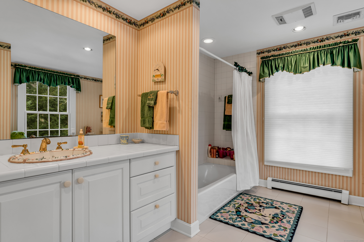
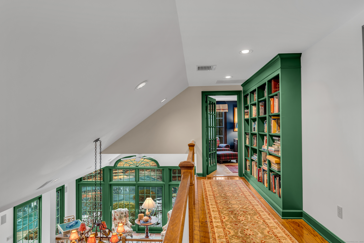
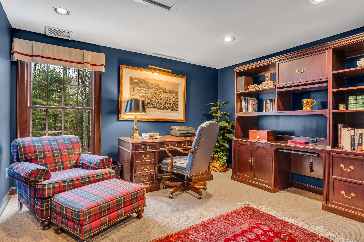
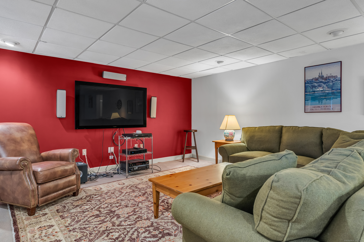
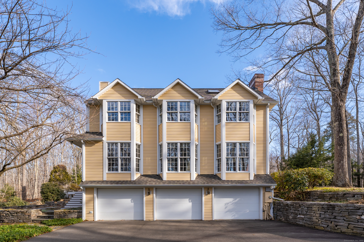
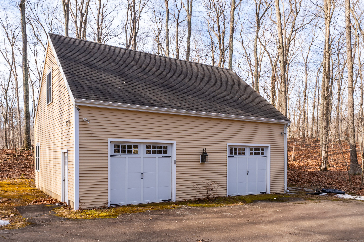
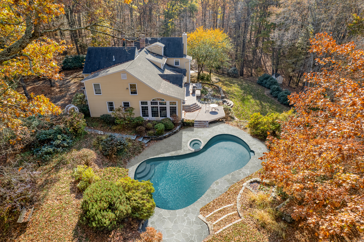
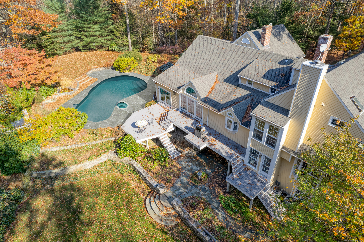
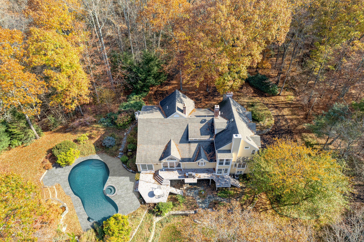
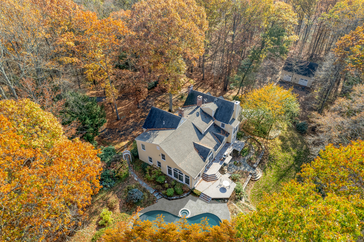
This private estate is a rare sanctuary of refinement and serenity, nestled at the end of a long drive and abutting preserved conservation land with direct access to hiking and horseback riding trails right from your backyard. Just minutes from the Historic Green, where charming boutiques and top-tier dining await, the setting perfectly balances seclusion and convenience. A gracious brick-floored foyer opens to elegant yet livable interiors, including a library warmed by a wood stove and a formal dining room with fireplace. The expansive living room also features a fireplace and flows into a cozy den with a built-in office. The chef's kitchen is outfitted with Sub-Zero and Dacor appliances, with a sunny breakfast area and sunken living room leading to a patio and deck. A main-level bedroom suite offers flexibility, while the upper level hosts a luxurious primary suite with fireplace, marble bath, and dual walk-ins, plus two additional bedrooms, an office, and laundry. A walkout lower level includes a media room and full bath, and an elevator serves all levels. Encompassing nearly five acres of mature trees, terraced gardens, and thoughtfully designed grounds, the property offers ample space and privacy. Outside, enjoy a heated Gunite pool, spa, stone patios, and five garage bays-including a barn with loft-and room for a tennis court if desired.

Linda Toscano
Linda Toscano Contact

Features & Amenities

Interior

Total Bedrooms 4
Total Bathrooms 6
Full Bathrooms 5
Half Bathrooms 1
Laundry Room Upper Level
Appliances Electric Cooktop, Wall Oven, Microwave, Subzero, Dishwasher, Washer, Dryer
Other Interior Features Audio System, Auto Garage Door Opener, Cable - Pre-wired, Elevator, Open Floor Plan, Security System

Exterior

Garage Space 5.0
Water Source Private Well
POOL Gunite, Spa, In Ground Pool
ROOF Asphalt Shingle
Lot Features Secluded, Interior Lot, Lightly Wooded, Borders Open Space, Level Lot, Professionally Landscaped
Parking Barn, Attached Garage, Detached Garage
Heat type Hot Water
Air Conditioning Central Air
Sewer Septic
Substructure Concrete
Other Exterior Features Barn, French Doors, Patio, Underground Utilities, Shed, Deck, Garden Area, Stone Wall, Underground Sprinkler

Area & Lot

Status Sold
Date Sold November 24, 2025
LIVING SPACE 5,630 Sq.Ft.
TOTAL AREA 5,630 Sq.Ft.
LOT SIZE 4.63 Acres
MLS® ID 24105617
Type Residential
Year Built 1977
Architecture Styles Colonial
Water Frontage Not Applicable
ELEMENTARY SCHOOL A. W. Cox
MIDDLE SCHOOL Adams
HIGH SCHOOL Guilford

Financial

SALES PRICE $1,050,000
REAL ESTATE TAXES $17,234/yr
Zoning R-7I
View Virtual Tour

Work With Linda

Linda cherishes the lasting relationships she builds with her clients, remaining a trusted advisor long after their real estate journeys conclude.

Let's Connect

Follow Linda on Instagram