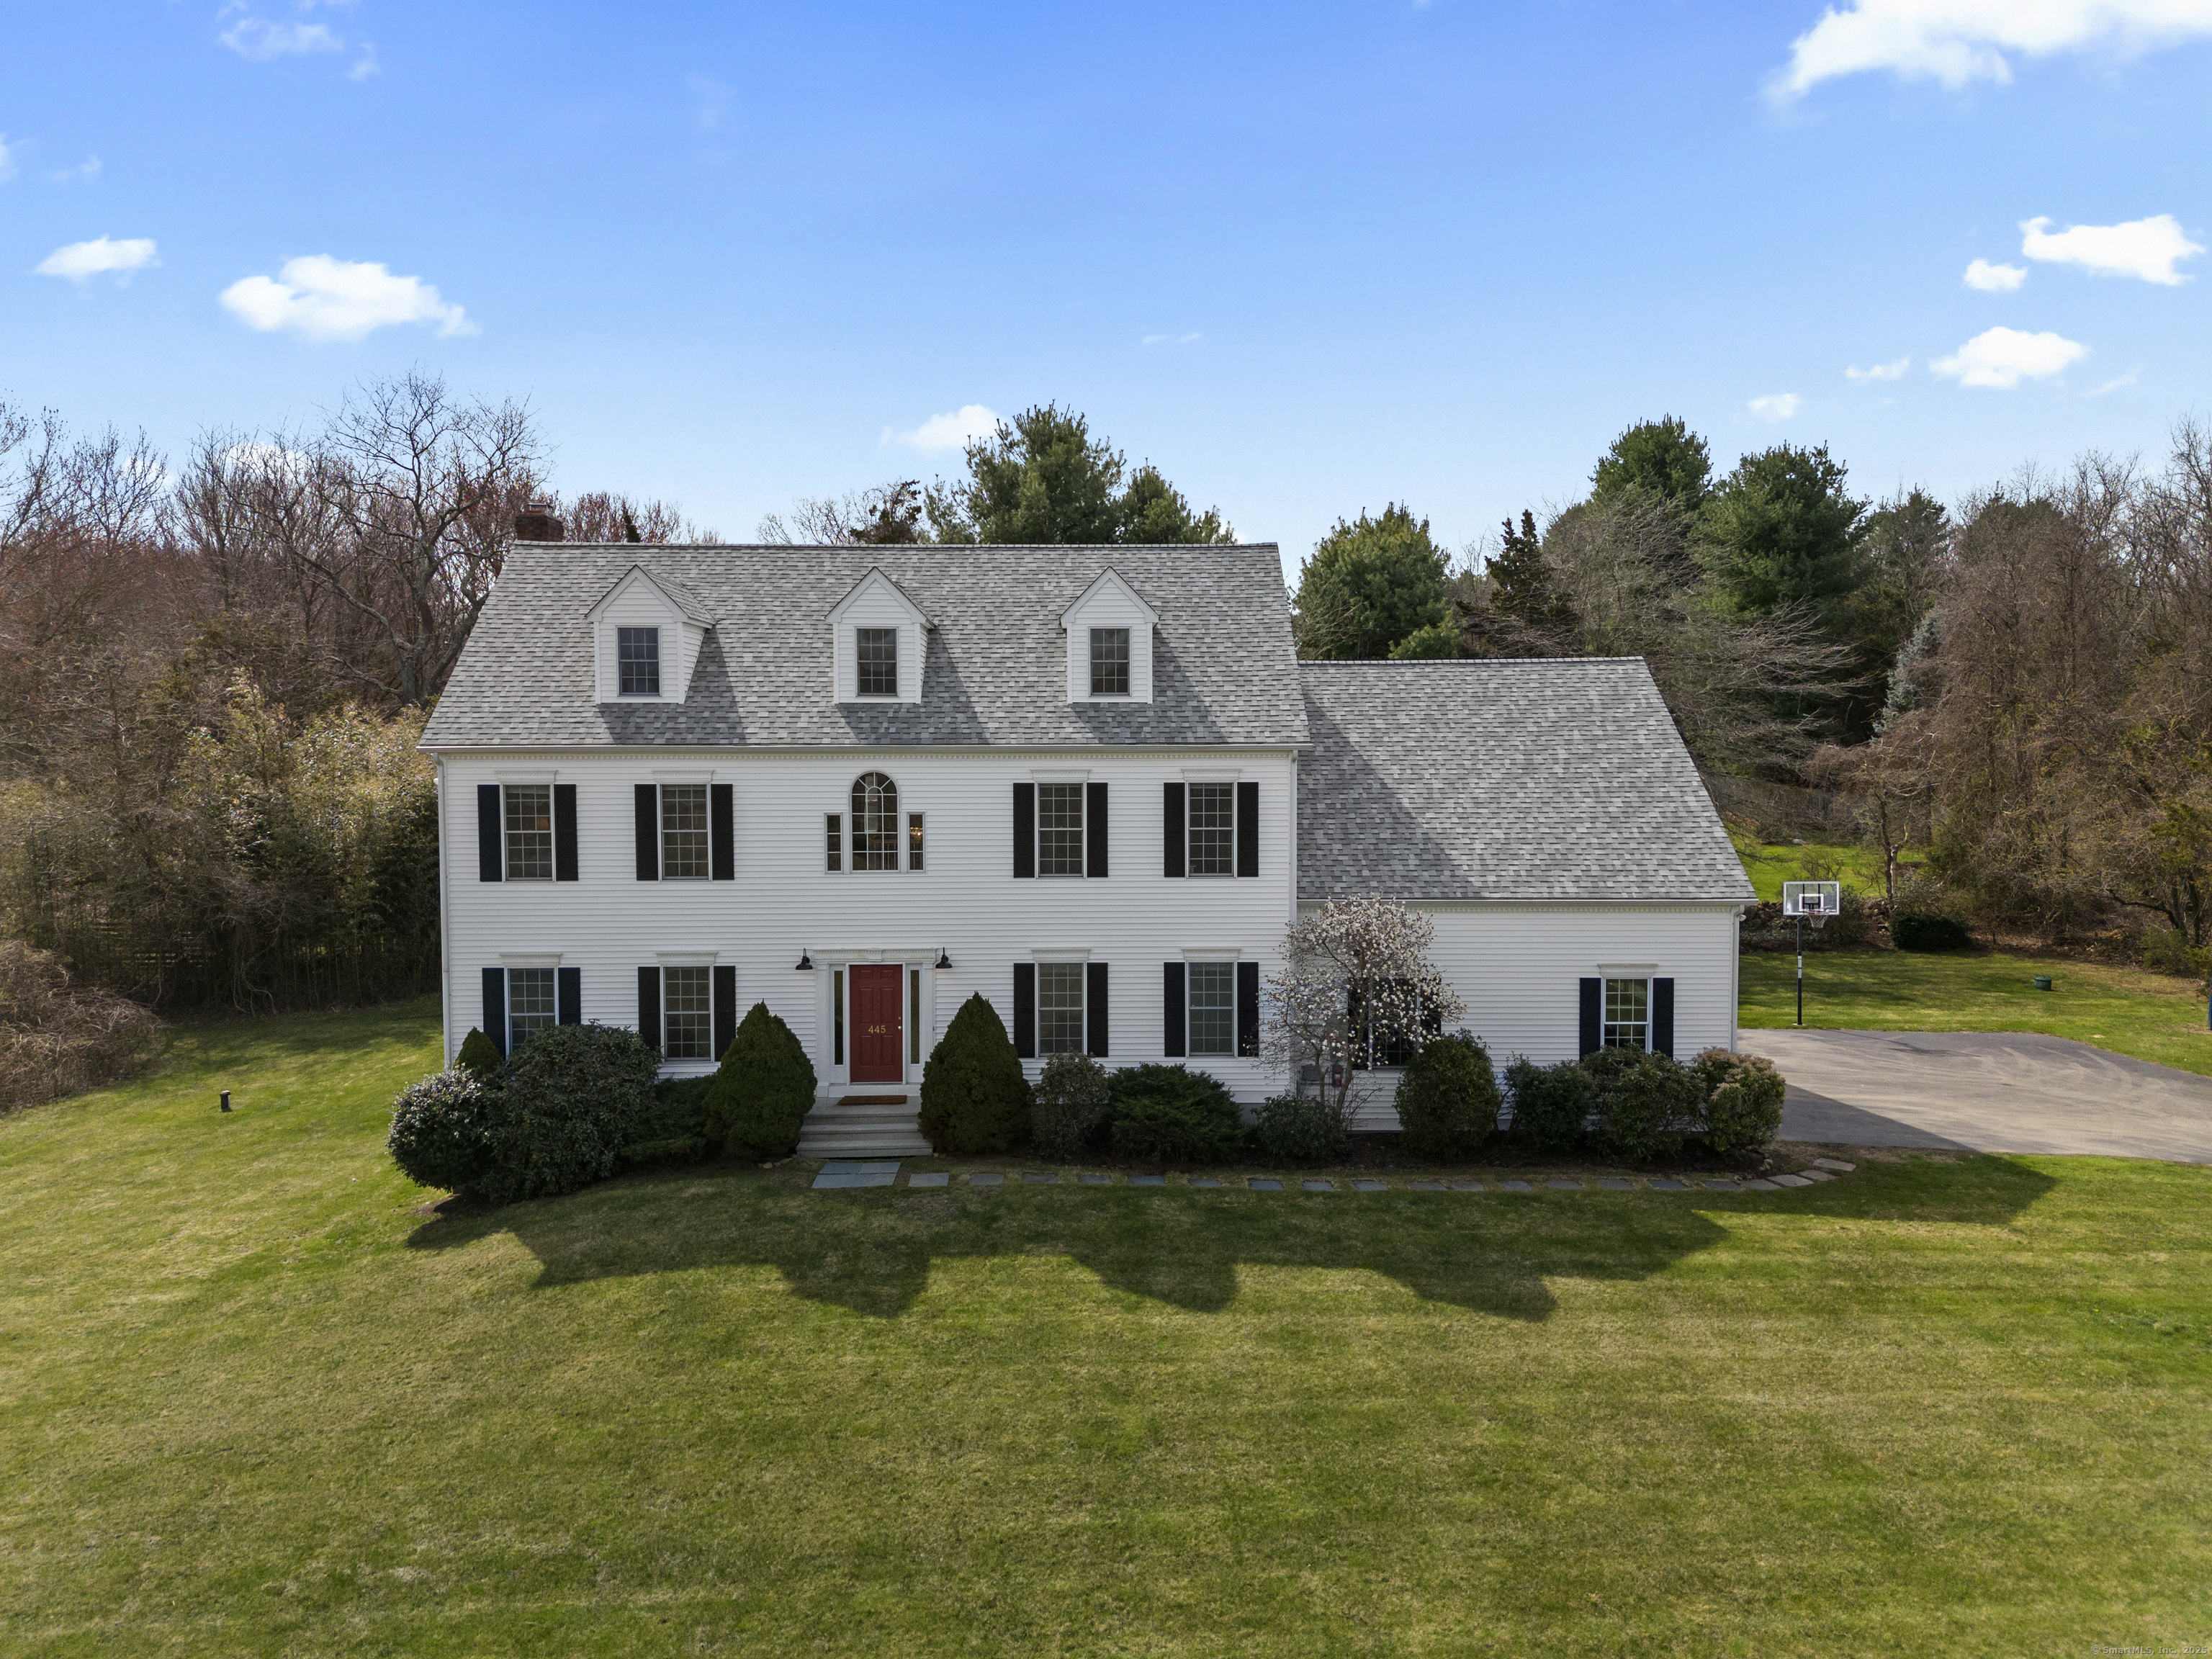
445 Goose Lane
$1,010,000
Highest and best due by 2pm, 4/28. Set back from the road on a private, level 2.83-acre interior lot, this beautifully maintained Colonial offers the perfect blend of privacy and convenience to nearby amenities. A bright two-story foyer welcomes you with rich wood paneling and custom millwork that continues through the staircase and into a formal dining room. The renovated kitchen features soft-close cabinetry, a center island, stainless steel appliances, and a premium Viking stove. The open floor plan flows seamlessly from the kitchen into the sunny breakfast area and spacious family room, where gleaming refinished hardwood floors, a cozy wood-burning fireplace, and charming bay window with built-in seating invite relaxation. French doors lead to a private office complete with custom built-in bookshelves. Upstairs, the primary suite offers a walk-in closet and 2 additional closets and a spa-like bathroom with a jetted tub & separate shower. Three additional bedrooms include a private ensuite and a shared full bath. A bonus room with its own staircase, built-in shelving, and window seats adds flexible living space. A walk-up attic with windows is ready to be finished. Enjoy the benefits of a new roof with solar panels, propane HVAC system with updated mechanicals, tankless water heater, Trex deck with propane grill hook-up, & 3-car garage with epoxy flooring includes a Tesla charger, generator-ready, security system, and new shed.