48 Russett Drive
$655,000
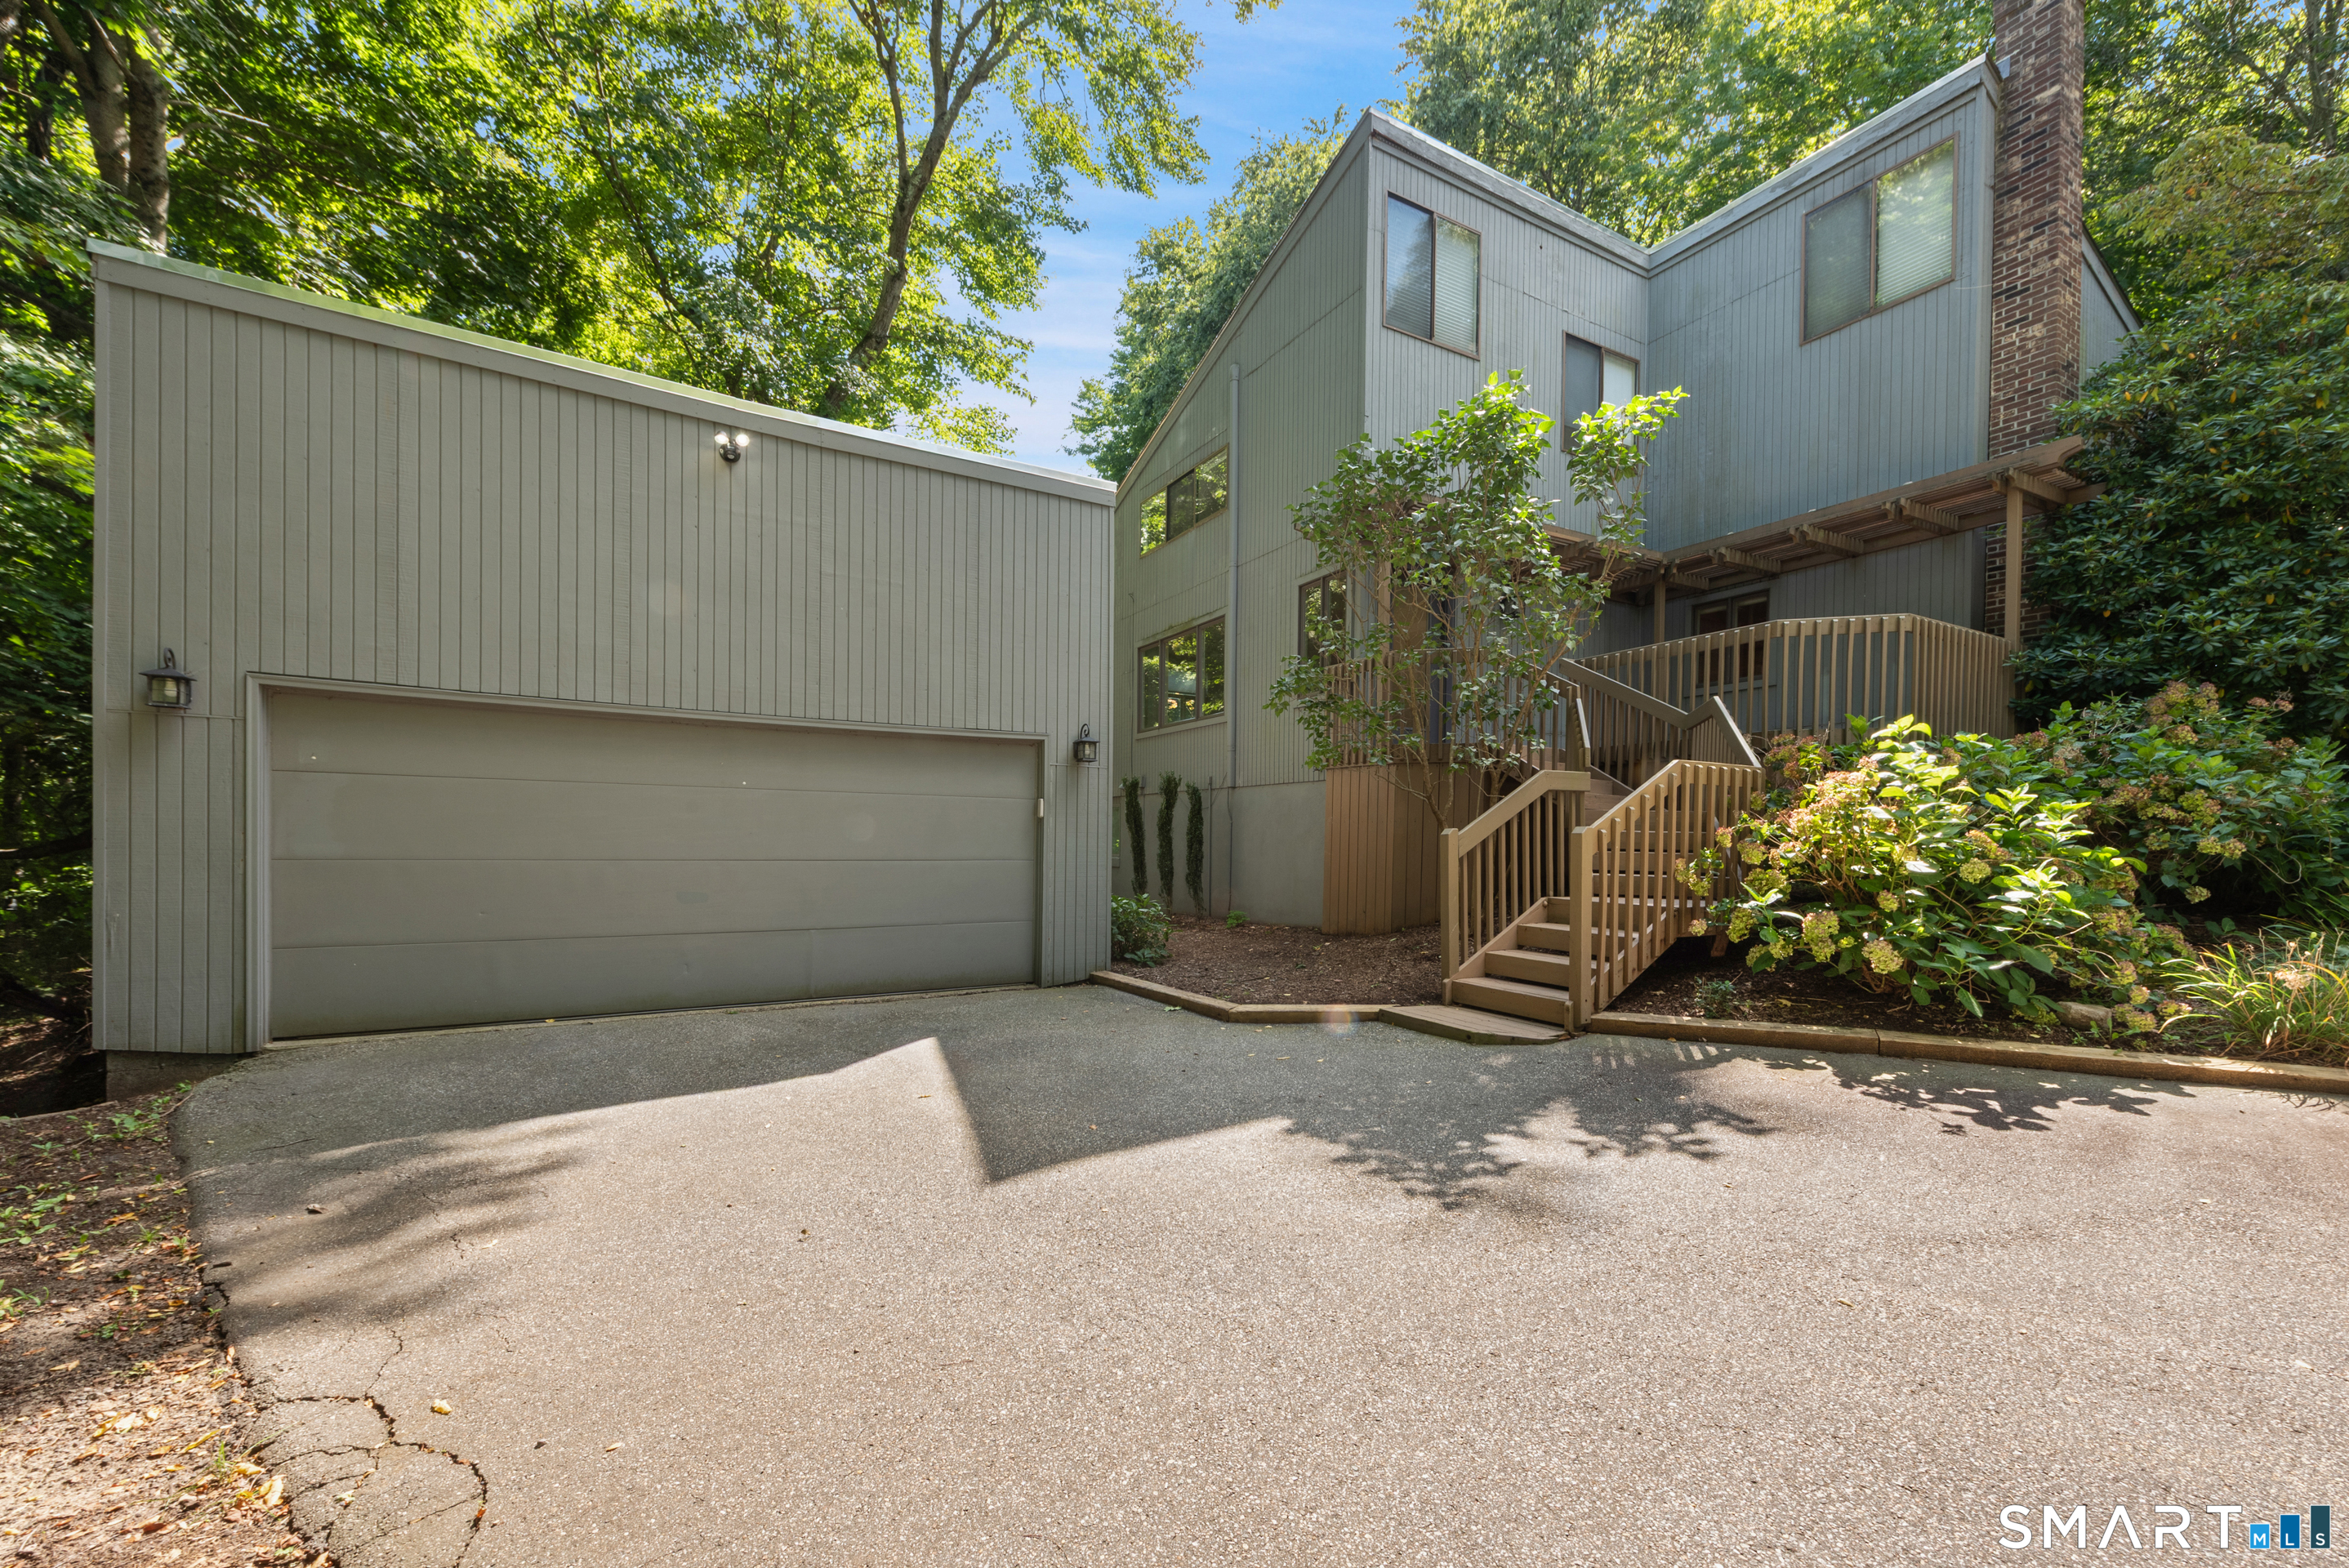
Whether you're coming from work or working from home, 48 Russett Drive offers an oasis in your busy lives. Situated on 3/4 of an acre of lush, professionally landscaped lawns bordered by mature perennials and featuring a captivating view of Bishop's Farm Apple Orchards, this home will make you feel that you've entered another world, but you're only minutes from I-95, Boston Post Road and Guilford Center. This contemporary house exudes comfort, modern convenience and privacy, removed from the noise of modern life. The first floor living/dining/kitchen/sun room and backyard decks are drenched with sun most of the day and are adjoined by a family room with a cozy gas fireplace, a full wall entertainment center and a 1/2 bath. New appliances in the updated kitchen complement its sleek and practical design, with a walk-in pantry for additional storage. The airy and light second floor features a primary bedroom with cathedral ceiling, a walk-in closet and en suite bath. An additional full bath serves two generously sized bedrooms, each have ample closets and abundant natural light. Recent updates include a new furnace and hot water heater, updated electrical and roof, leaving you with nothing to do but move in. The dry, full basement includes a washer/dryer, an additional full-size refrigerator and freezer and easy access to the two-car garage. A dramatic driveway enhances 48 Russet Drive's contemporary look, and its turn-key condition makes it easy to call it "Home."